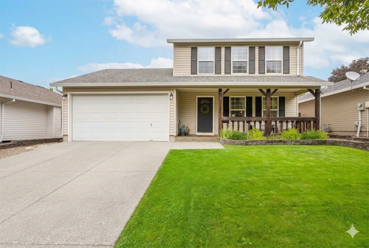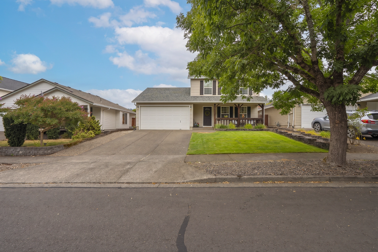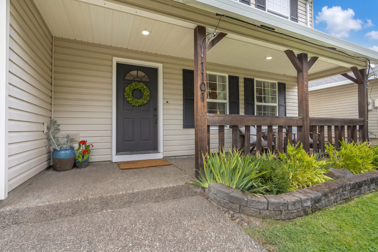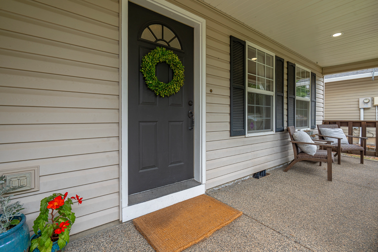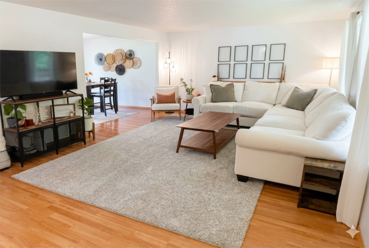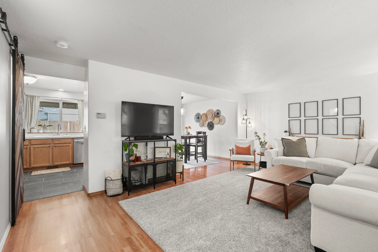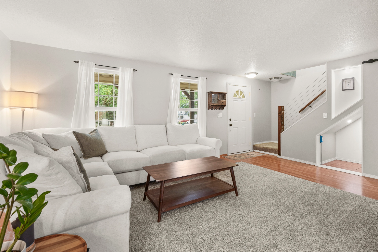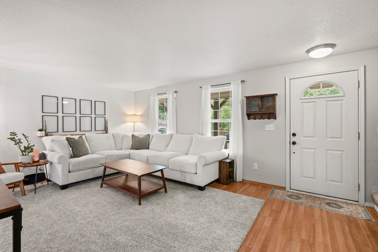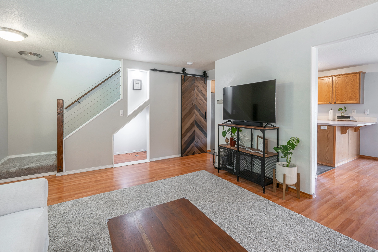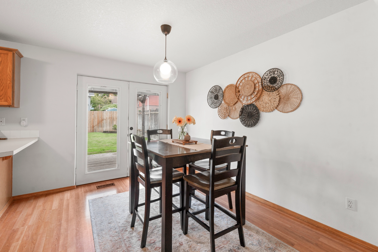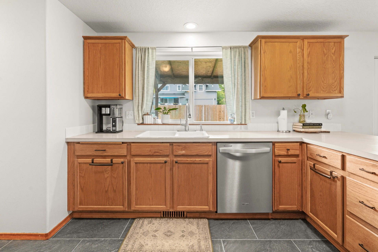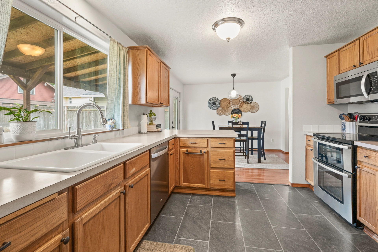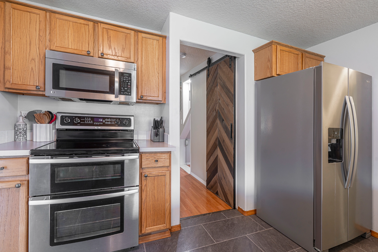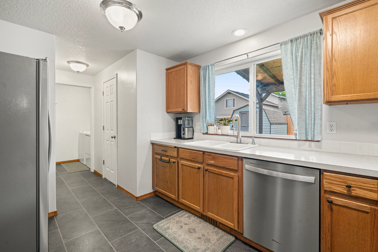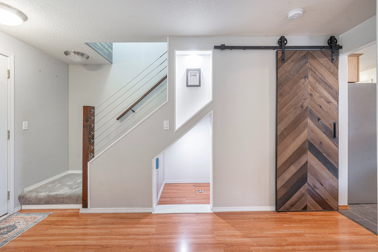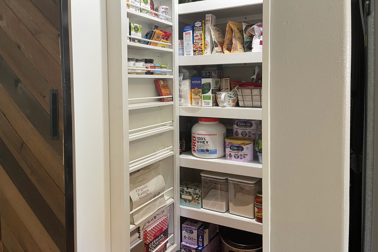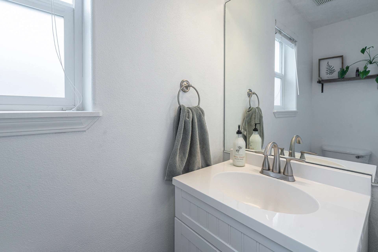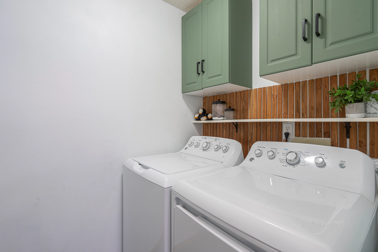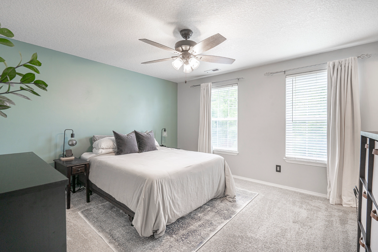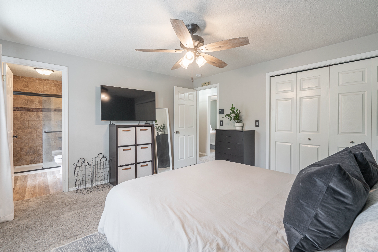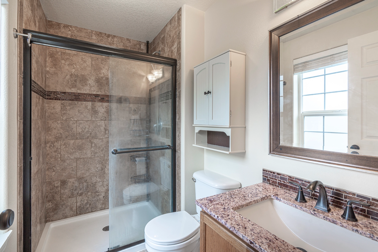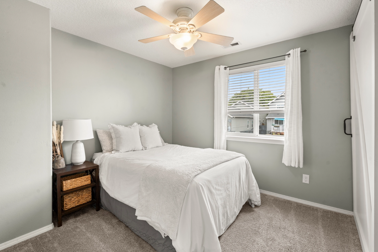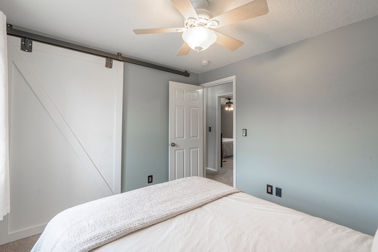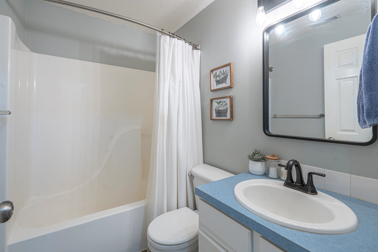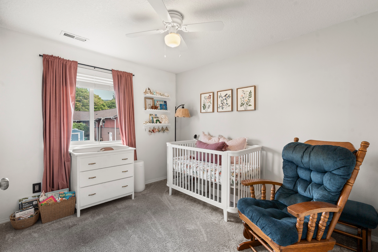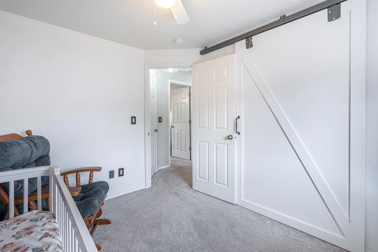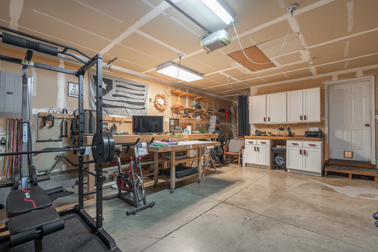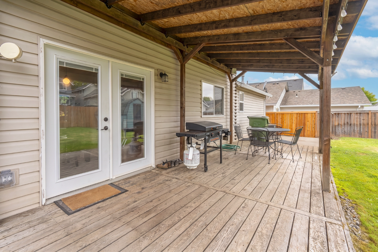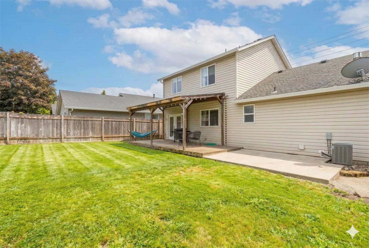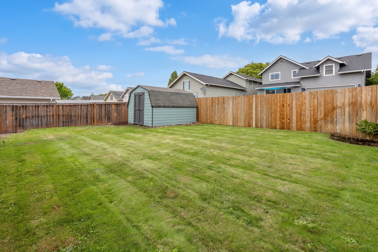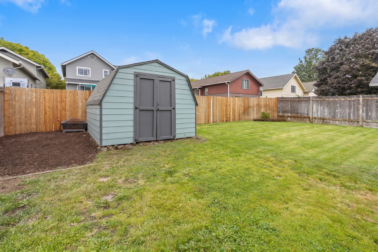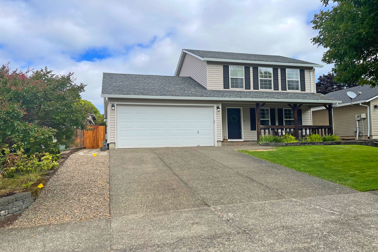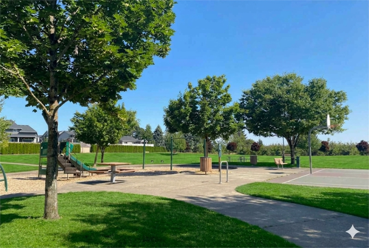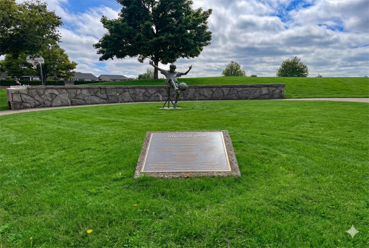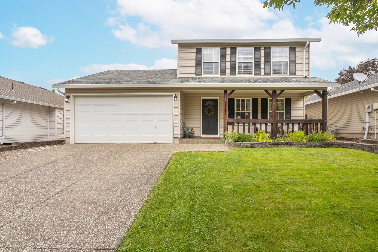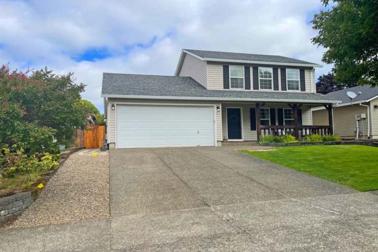
Immaculate, charming neo-Craftsman on tree-lined street in one of Newberg’s best neighborhoods within walking/rolling distance of two parks and easy distance to well-rated schools and George Fox University. Inside, wood laminate and tile floors, tasteful contemporary decor and blended kitchen/dining/living room floorplan combine style and convenience. The kitchen is well-equipped with stainless appliances, double oven, built-in microwave and breakfast bar+bonus: A hidden pantry. Upstairs, three bedrooms, including a primary suite with a custom-tiled walk-in shower, two more bedrooms and a second full bath with shower/tub combo. Guest half-bath on the main level. Got projects? The garage includes workshop space, both rolling and static workbenches, and storage galore. Outside, a big Useable fenced yard, equipment shed, room to park kids’ toys and a spacious covered deck that extends entertainment space to the outdoors and protects your favorite BBQ chef from the weather. Sprinkler system both front and back!

Disclaimer: All information deemed reliable but not guaranteed. All properties are subject to prior sale, change or withdrawal. Neither listing broker(s) or information provider(s) shall be responsible for any typographical errors, misinformation, misprints and shall be held totally harmless. Listing(s) information is provided for consumers personal, non-commercial use and may not be used for any purpose other than to identify prospective properties consumers may be interested in purchasing. Information on this site was last updated 12/27/2017. The listing information on this page last changed on 12/27/2017. The data relating to real estate for sale on this website comes in part from the Internet Data Exchange program of RMLS (last updated Tue 12/26/2017 7:02:18 AM EST) or Willamette Valley MLS (last updated Tue 12/26/2017 3:50:14 PM EST). Real estate listings held by brokerage firms other than RE/MAX Equity Group may be marked with the Internet Data Exchange logo and detailed information about those properties will include the name of the listing broker(s) when required by the MLS. All rights reserved.